 Concept study
01
Outdoor living, reimagined.
Move beyond conventional pergolas and garden structures. Explore seamless architectural forms designed to transform outdoor entertaining.
STUDIO 75 / ORGANIC ARCHITECTURE
Extraordinary spaces. Innovative construction. Designed around you.
Discover a different approach to architecture. From sculptural outdoor living spaces to extraordinary earth-integrated homes, Studio 75 explores the possibilities of seamless forms, considered design and innovative construction.
Scroll to exploreArchitecture has traditionally been shaped by straight lines, corners and conventional construction methods. But what happens when we explore a different approach?
At Studio 75, we’re investigating the possibilities of organic architecture, combining sculptural design with engineering and innovative construction techniques.
The result is an exploration of spaces that can flow naturally, respond to their surroundings and create entirely new architectural experiences.
From a garden kitchen to an earth-sheltered home, every concept begins with a question:
What could your space become?
From intimate garden spaces to ambitious architectural developments, explore how sculptural forms can transform the way we live, work and connect with our surroundings.
Concept studyMove beyond conventional pergolas and garden structures. Explore seamless architectural forms designed to transform outdoor entertaining.
 Concept study
Private retreats designed to feel naturally connected to their surroundings, combining sculptural architecture with contemporary comfort.
 Concept study
An exploration of extraordinary residential architecture, where engineering, landscape and design come together.
 Concept study
Explore architectural concepts that create memorable experiences through distinctive design and integration with the landscape.
All imagery on this page is illustrative concept visualisation. These are not completed buildings.
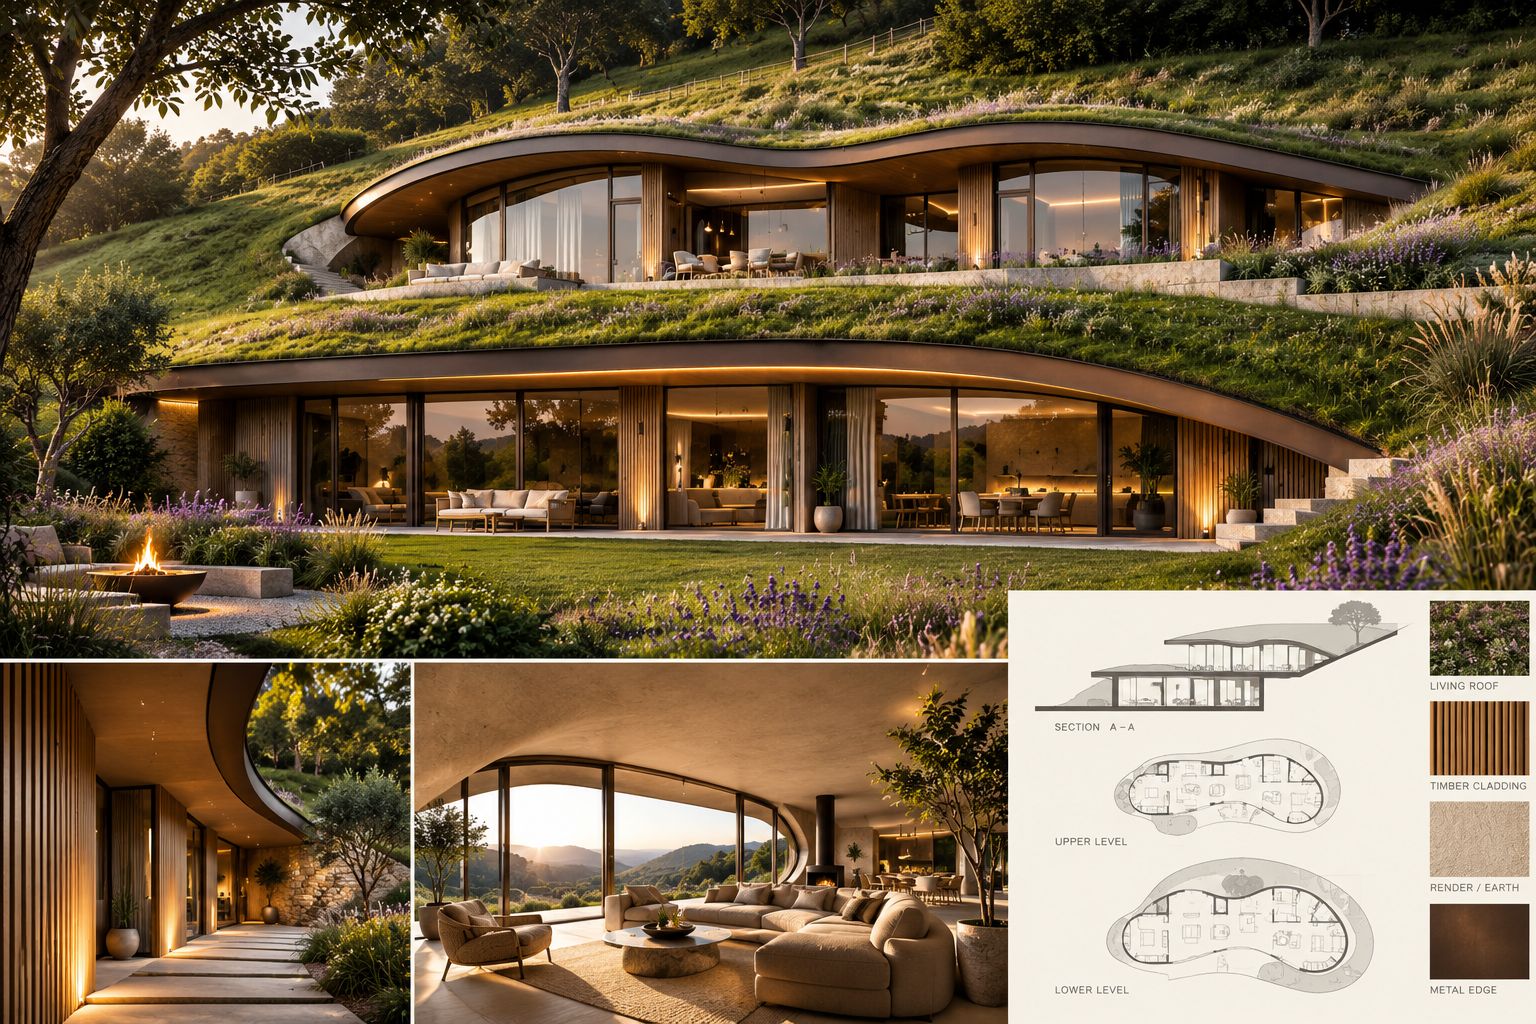
A two-storey, earth-integrated home cut into the hillside. Curved planted roof terraces follow the slope while full-height glazing opens the living spaces to the valley. Studied with section and level plans.
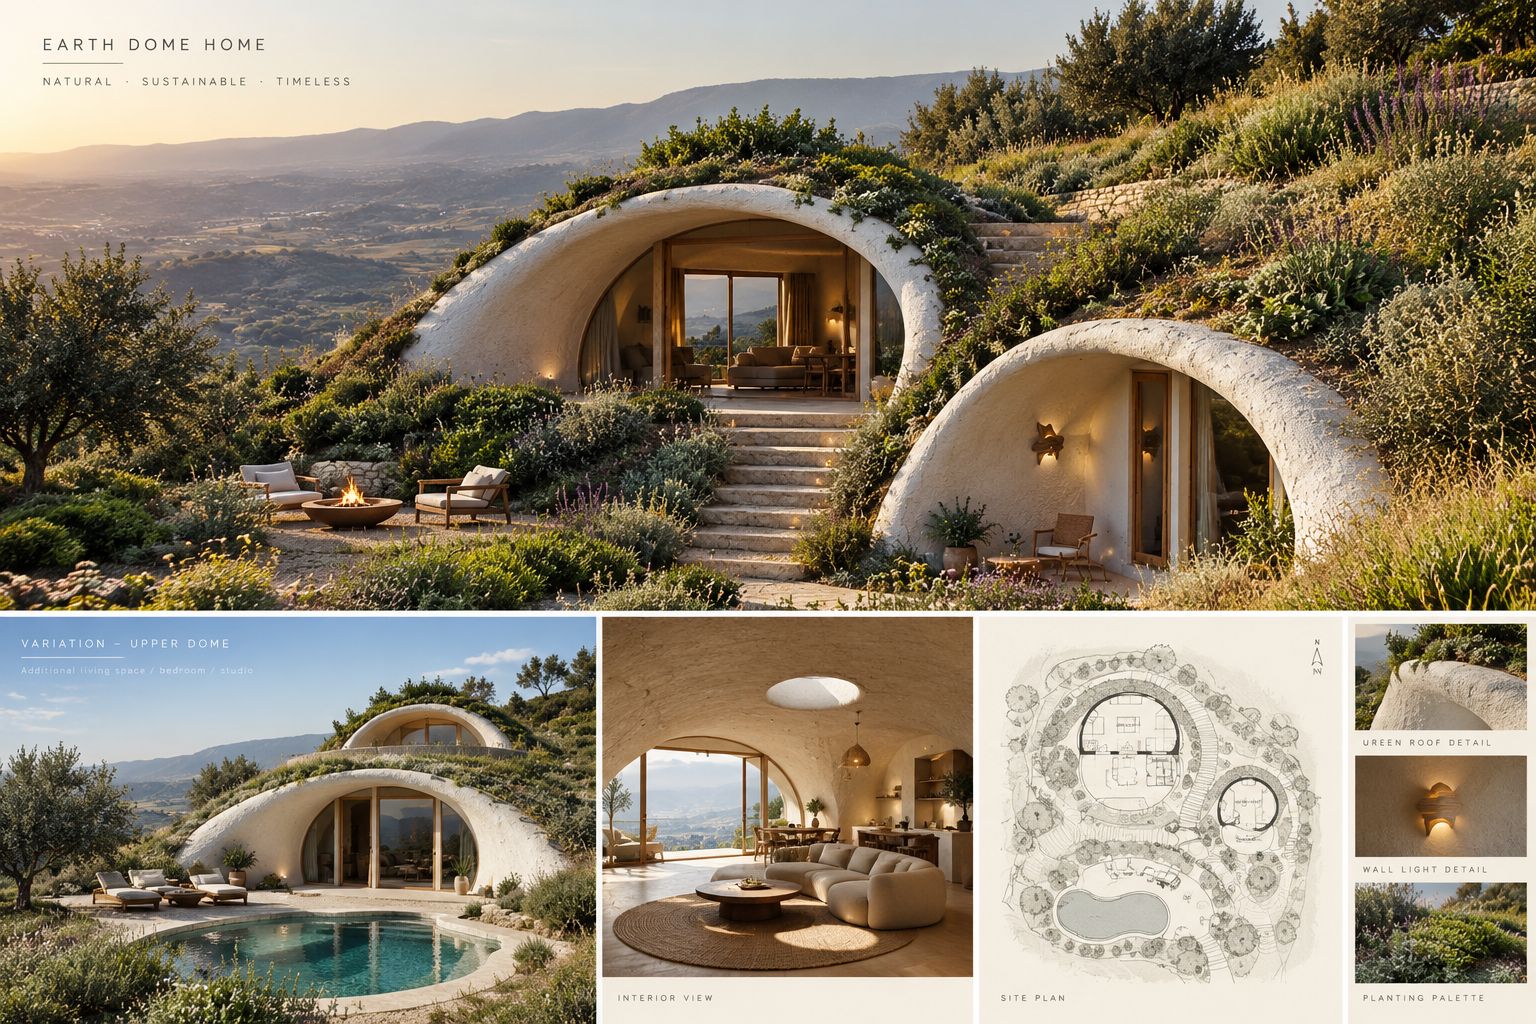
A single-shell dome residence studied through concept boards: the entrance shell, an upper-dome variation, interior view, site plan and a natural material palette.
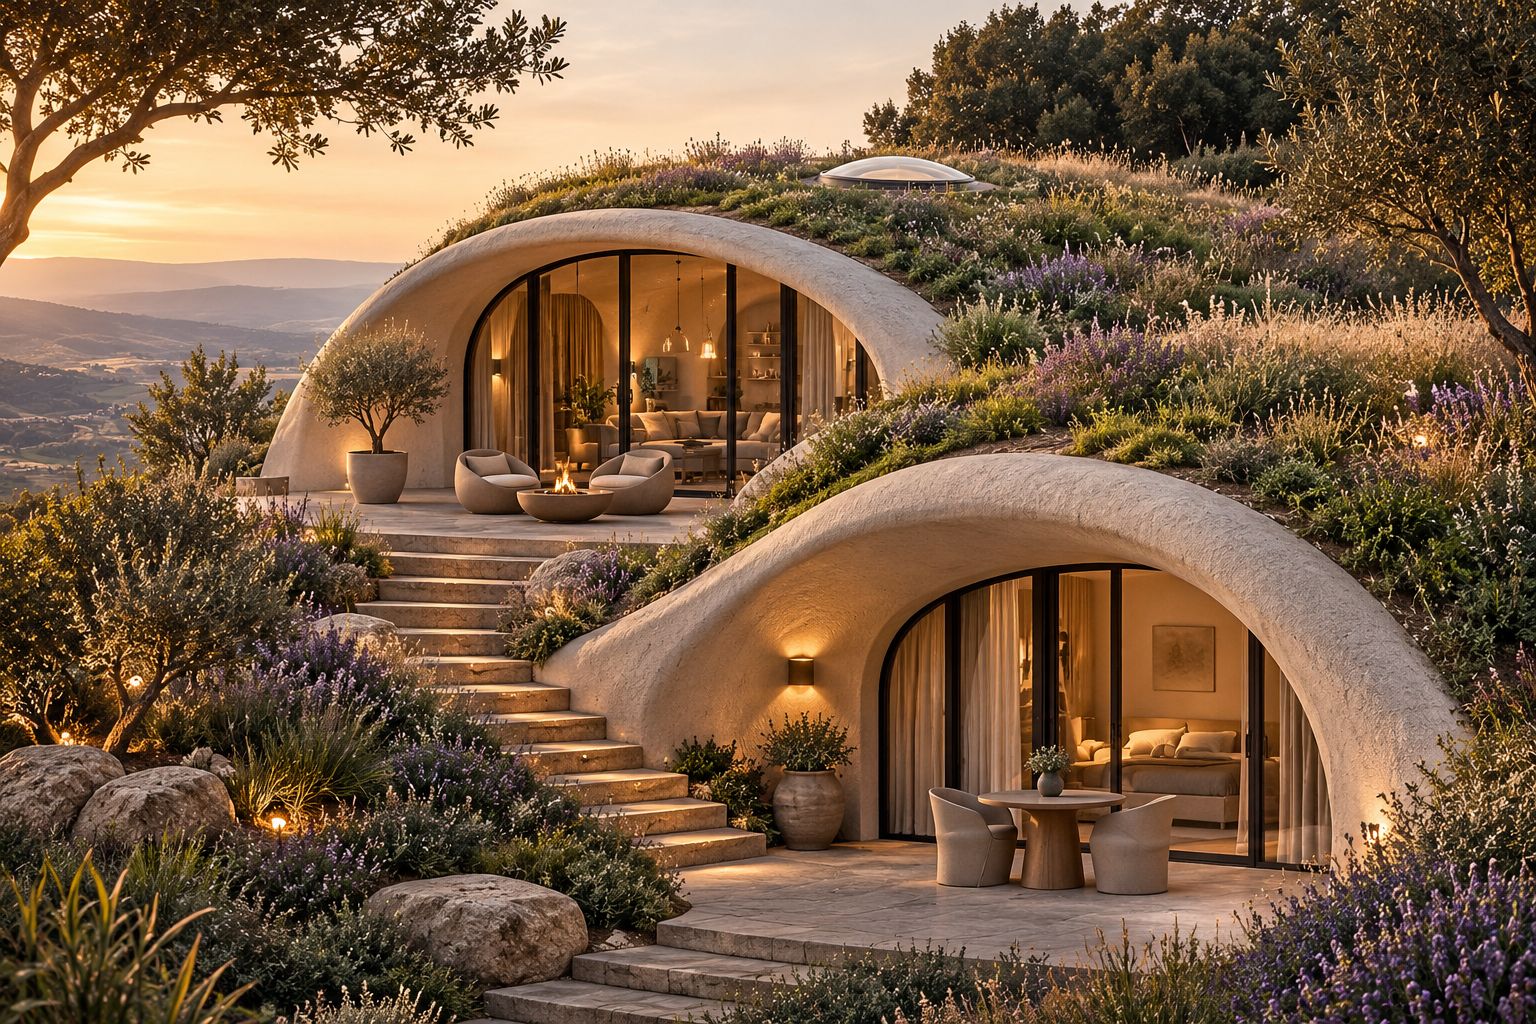
Two continuous arched shells stepped down the hillside — one for living, one for sleeping — with planted roofs and a shared terrace between.
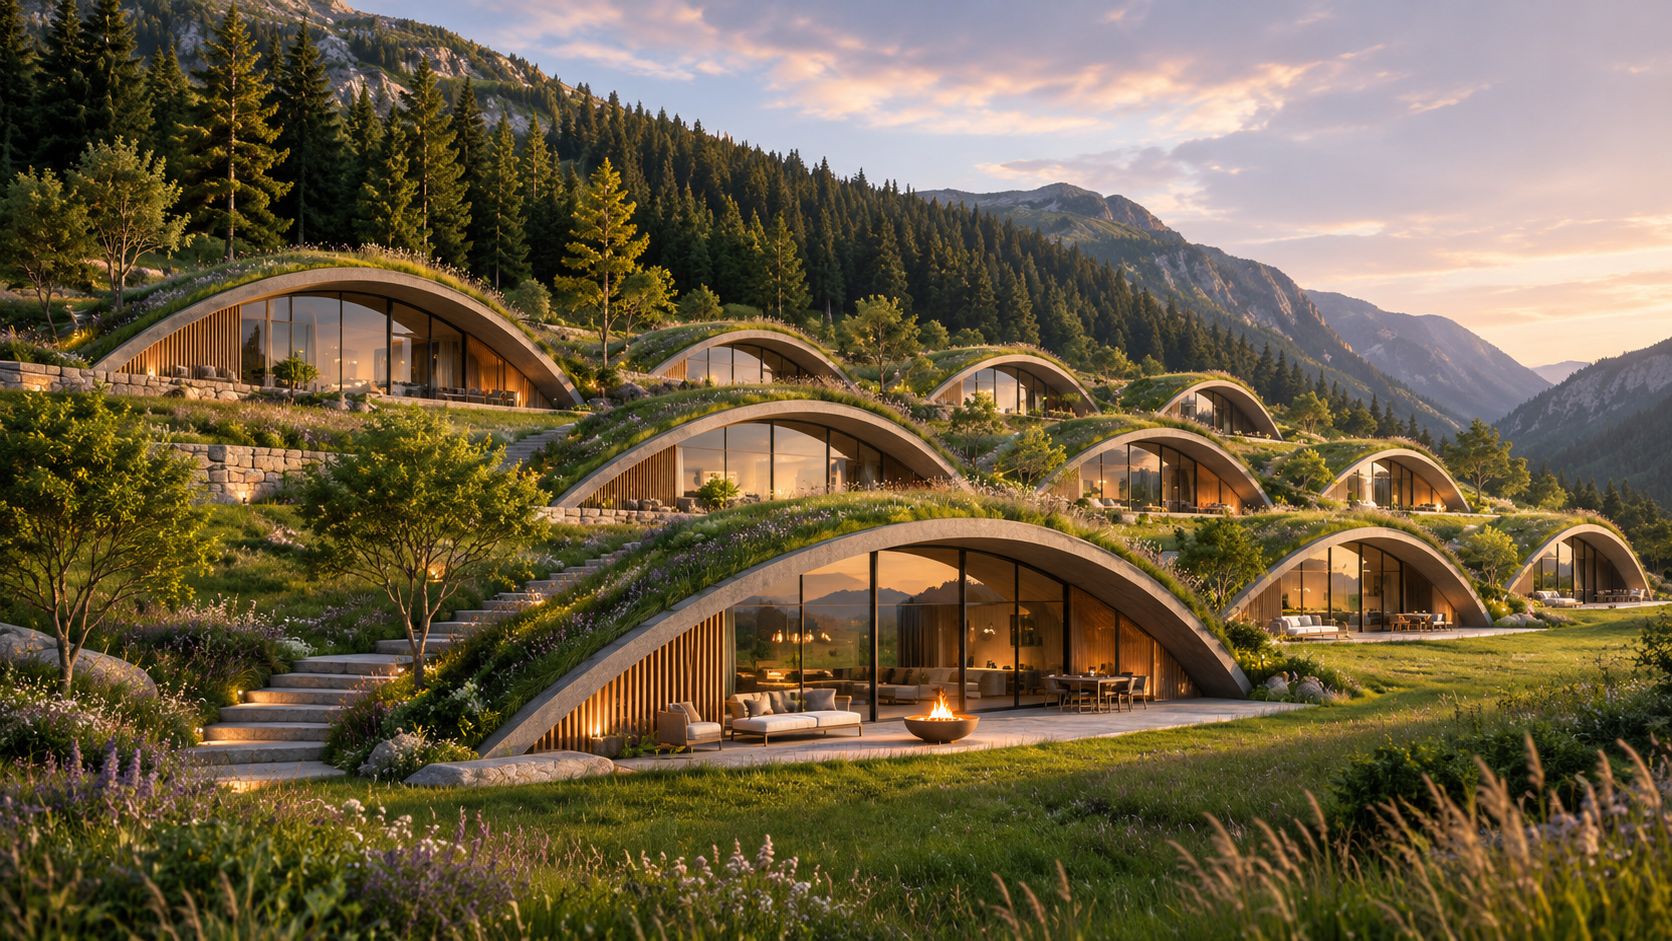
A cascade of arched, earth-sheltered suites stepping down a valley hillside — a hospitality concept where every unit opens directly onto the landscape.
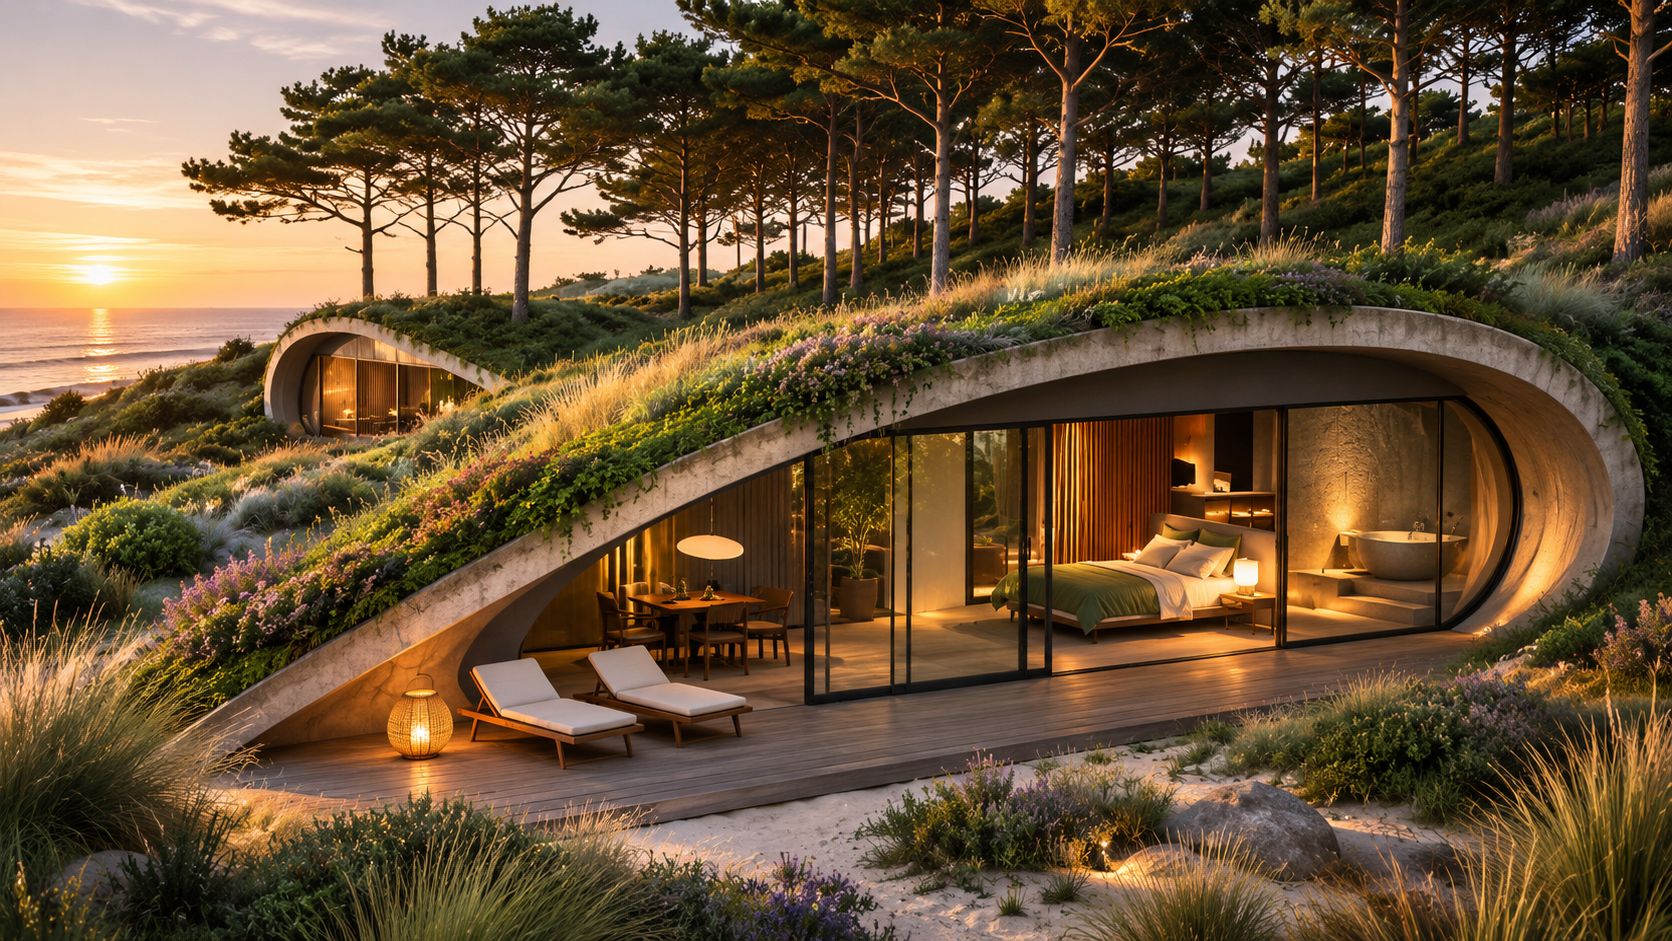
A low shell tucked into dunes beside windswept pines, its roof returned to planting and its deck facing the sea. A private retreat for quiet escapes.
A sculptural shell retreat: sleeping and bathing space behind one sweeping glazed façade, the roof replanted and the deck open to the dunes.
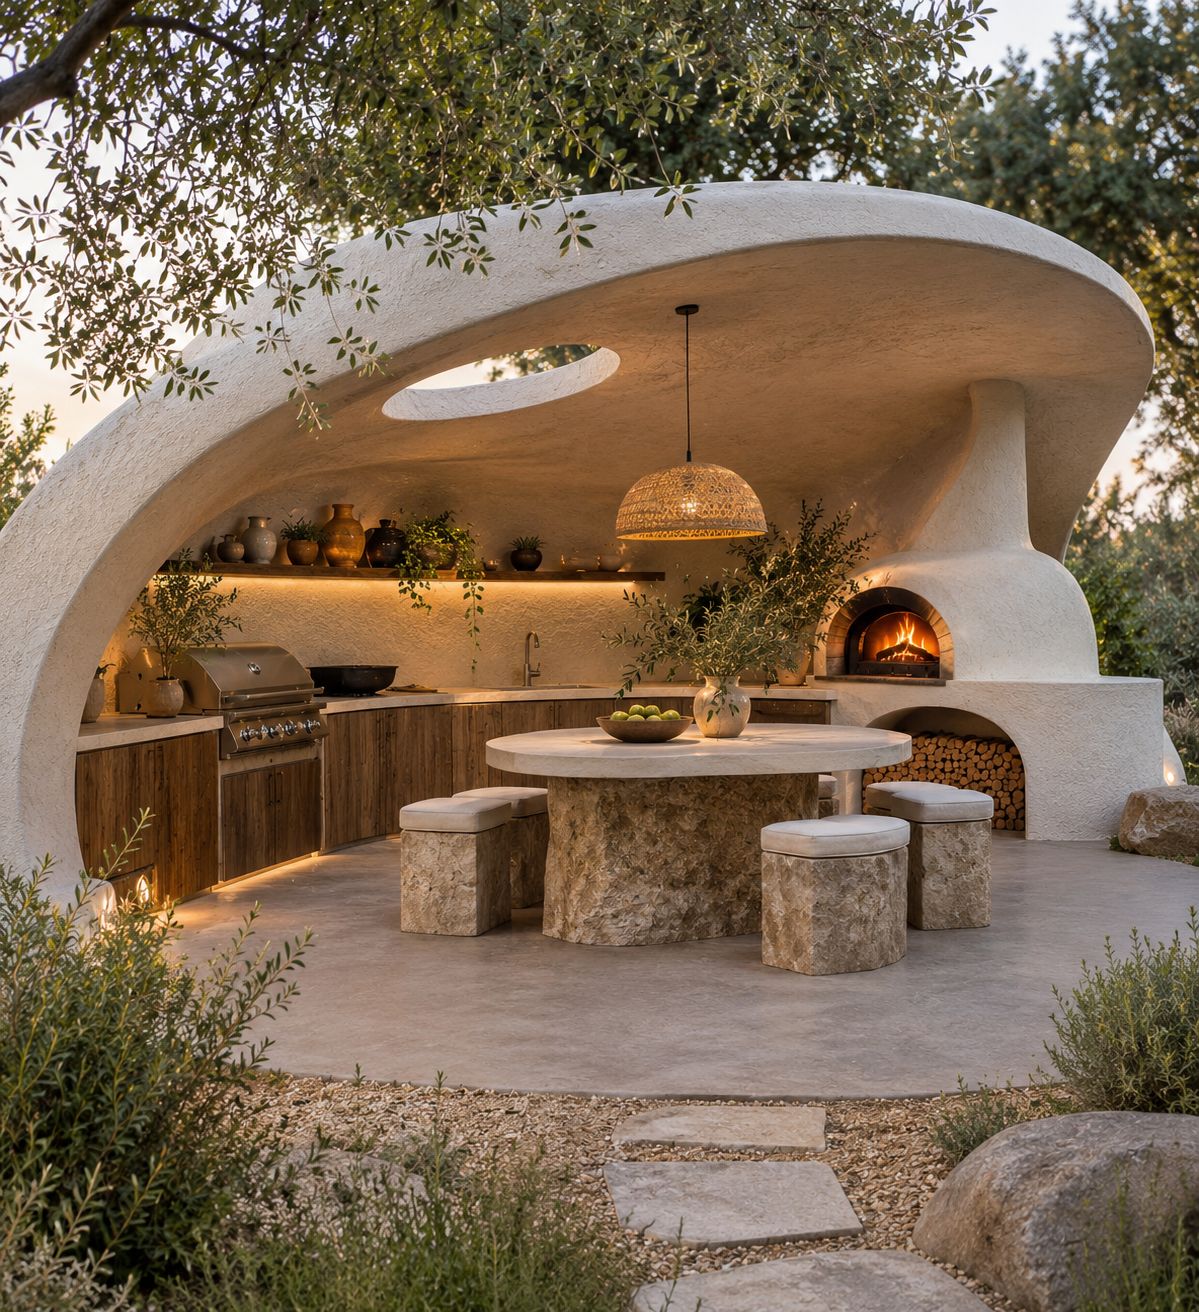
A single arched shell wrapping an outdoor kitchen: grill, wood-fired oven, dining and storage in one sculptural form, made for year-round entertaining.
The dome kitchen studied in daylight — curved counters, a pizza oven and a timber dining table set beneath the shell’s opening.
A canopy shell with a skylight oculus sheltering a round stone table, curved counters and a wood-fired oven — outdoor living treated as architecture.
Great architecture begins with an idea. Making it possible requires design thinking, technical understanding and an appropriate construction strategy.
Studio 75 brings together creative design, engineering knowledge and practical construction experience to explore new architectural possibilities.
Understand the site, ambitions, budget and intended use.
Develop architectural concepts, CAD models and visualisations.
Assess feasibility, construction methods, engineering requirements and relevant regulations.
Work towards detailed specifications, technical design and an appropriate delivery strategy.
Subject to feasibility and agreement, coordinate construction through suitable specialists and delivery partners.
Monolithic shell construction opens up possibilities for architectural forms that can be challenging to achieve through conventional building techniques.
Continuous curved surfaces can create distinctive spaces while allowing architecture to respond more naturally to its environment.
Studio 75 is exploring these construction principles for applications ranging from outdoor structures to larger architectural projects.
Each project requires an individual assessment of structural design, construction feasibility, planning requirements and Building Regulations.
Perhaps you’ve imagined an outdoor kitchen, a garden retreat or a home that feels different from anything you’ve seen before.
Or perhaps you simply have a space and want to explore its potential.
Studio 75 can help turn that initial idea into an architectural concept.
Tell us about your space.
Share your ideas or favourite concepts.
Explore the design possibilities.
The studio
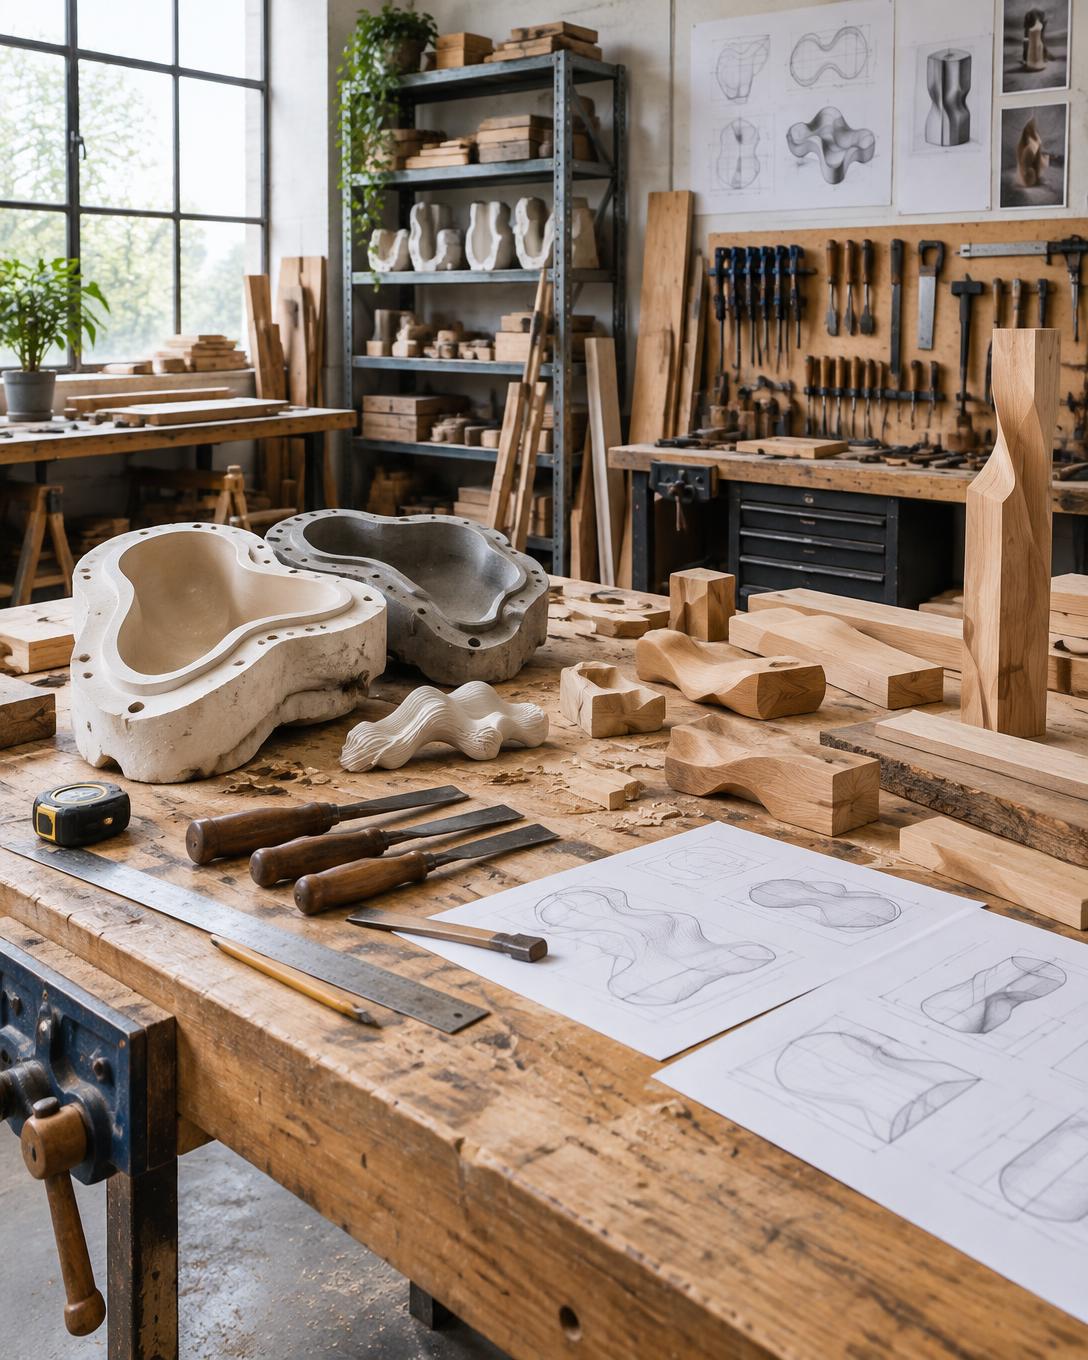
Creative design, engineering, manufacturing and construction knowledge. Connected from the first sketch to the final detail.
Inside the studioTell us about your space, your project or the thing that doesn’t exist yet.